The Knox Box – All-Electric Triplex in Denver
The Knox Box brings three new all-electric homes to Knox Court, adding modern infill housing designed for performance, comfort, and long-term livability.
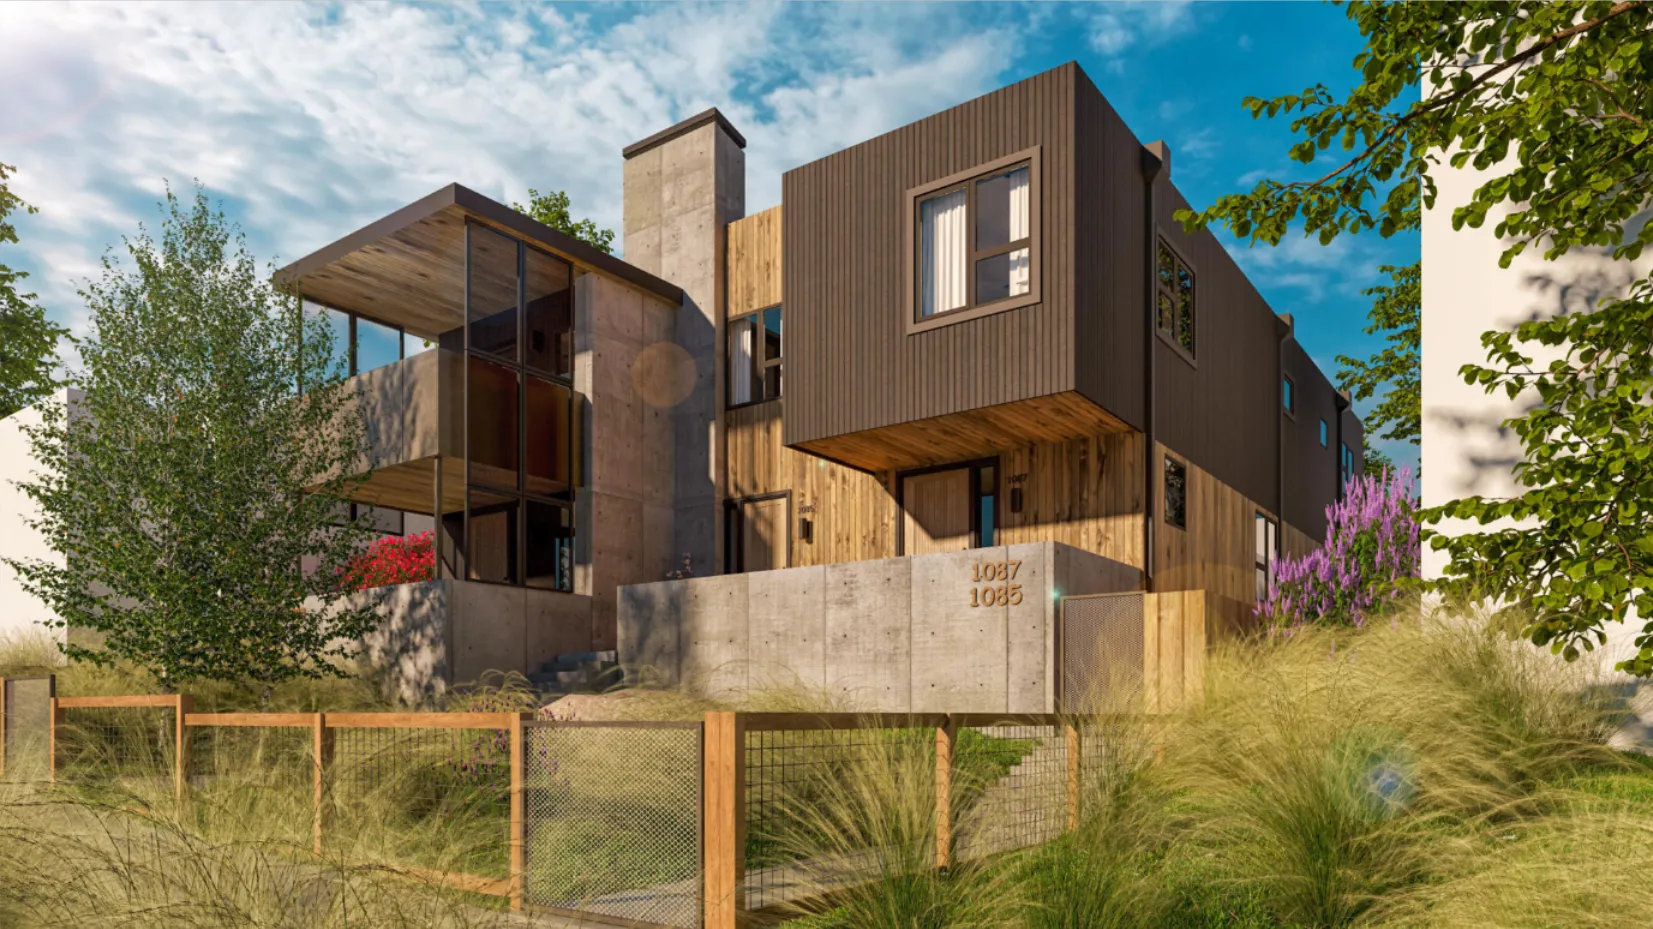
Planned as a two-story triplex, the project combines a clean rowhouse-style form with efficient two-bedroom layouts, attached and covered parking, and fully electric systems. Each home is part of a shared building, but the design gives every unit its own identity and sense of arrival.
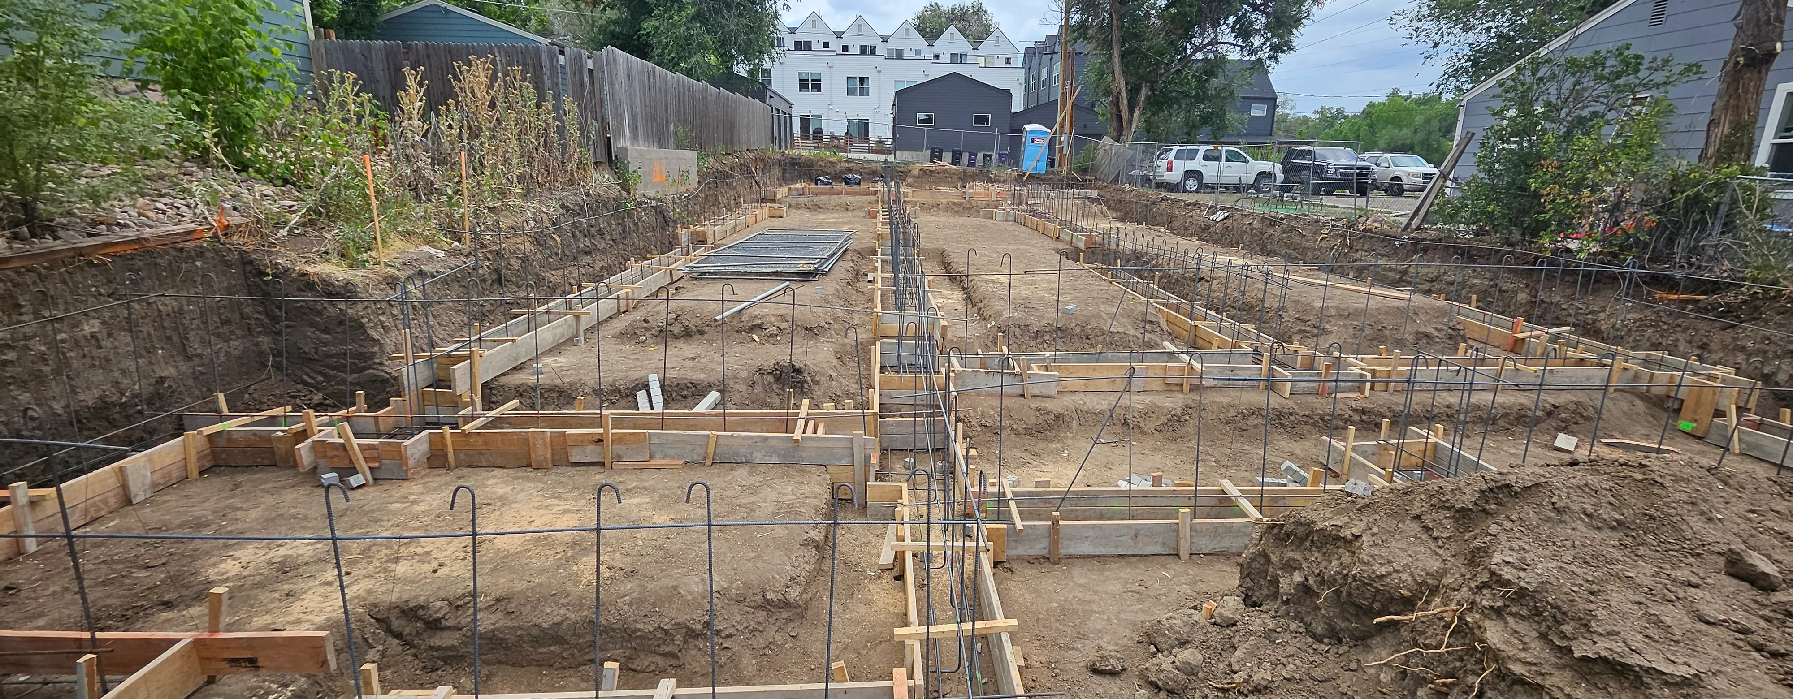
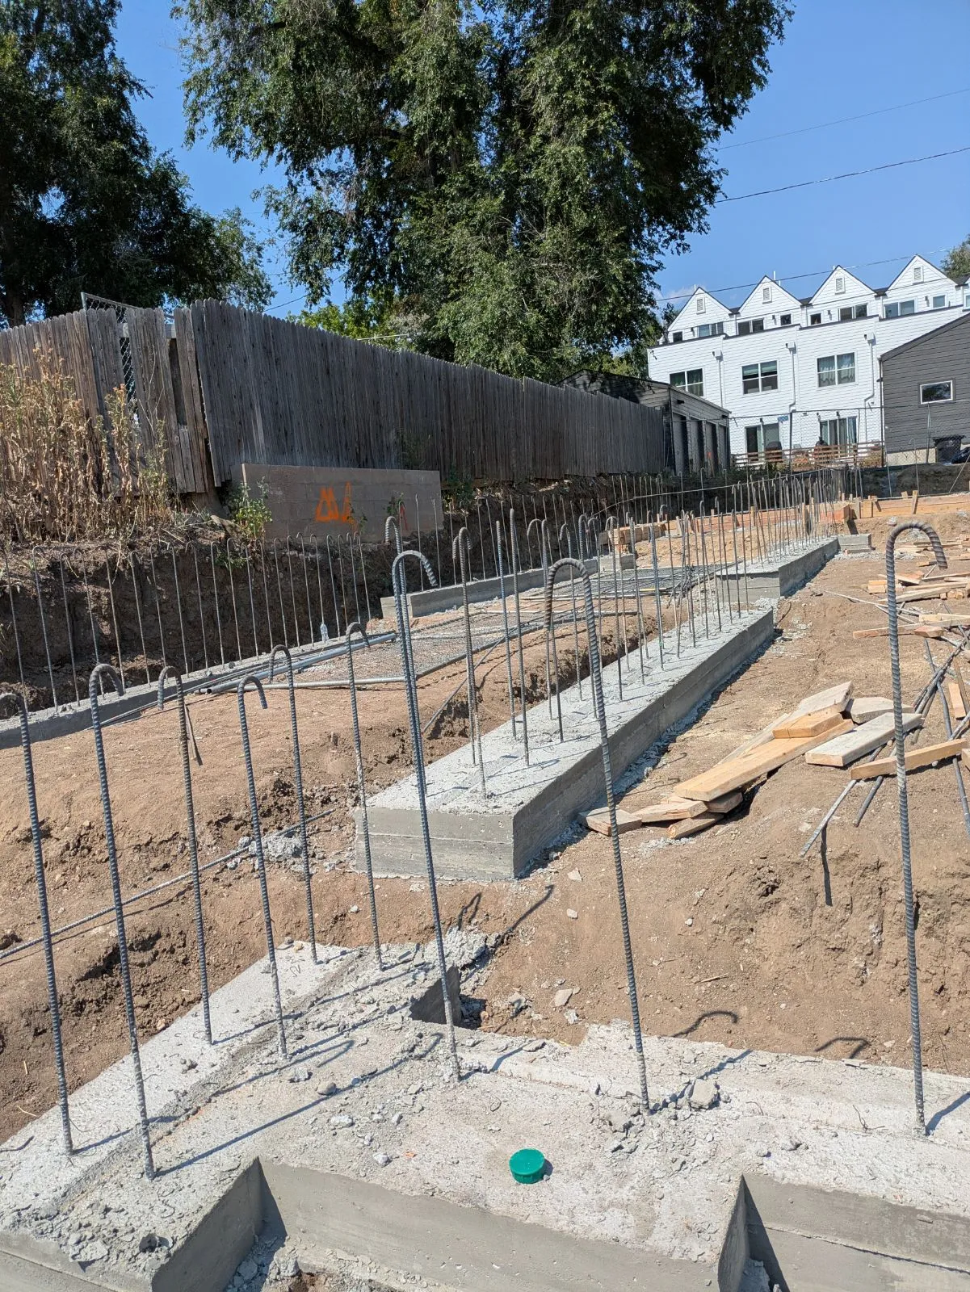
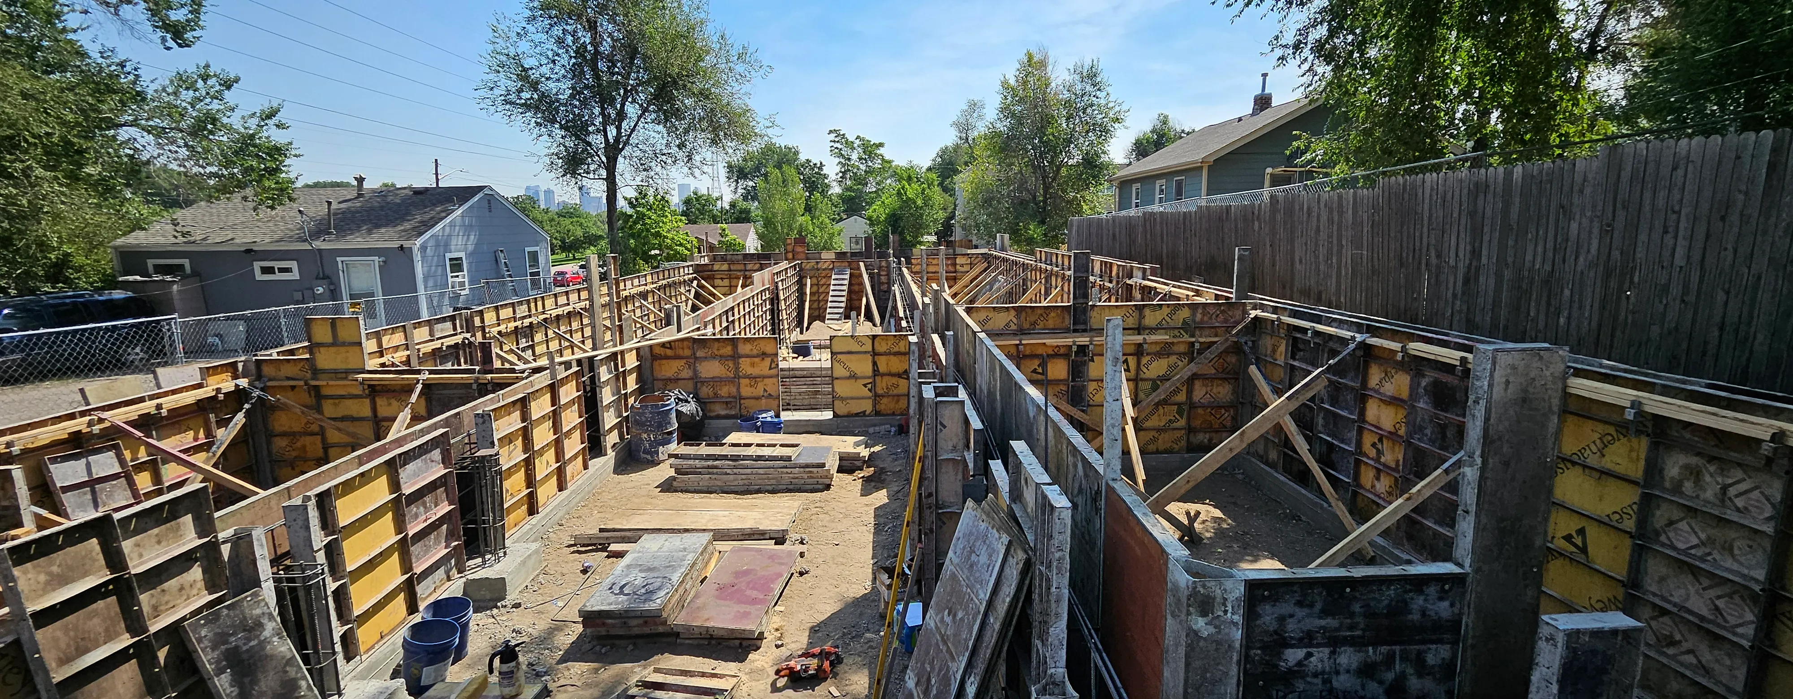
Sustainabuilt is serving as general contractor and interior designer, coordinating the project through Denver’s current building and energy requirements. Behind the modern exterior is a highly coordinated build involving wood framing, steel moment frame elements, concrete foundations, crawlspace mechanical systems, radon routing, air-sealing requirements, and detailed MEP planning.
The result will be a compact residential development that supports urban density without sacrificing comfort, durability, or thoughtful design.
Design & Build Highlights
- Three New Homes on Knox Court
The project adds three new residential units to the neighborhood, creating efficient infill housing within a compact Denver site. - Modern Rowhouse-Style Living
The two-story triplex layout gives each home a clear identity while maintaining a cohesive shared building form. - All-Electric Design
The property is planned as a fully electric development, including induction cooking and electric mechanical systems. - Built for Current Energy Standards
The project is being constructed under the 2022 Denver Building and Energy Codes, with attention to insulation, vapor barrier sequencing, air duct sealing, and prescriptive energy compliance. - Parking Integrated Into the Design
The two end units include attached one-car garages, while the center unit includes covered parking, adding daily convenience without overwhelming the site. - Careful MEP Coordination
Mechanical and plumbing routing are being carefully coordinated to avoid demising and party walls, with fan coil units planned in crawlspaces and condensers located on the west roof above the first level. - Future Mechanical Flexibility
Each unit is being prepared for dual-zone mechanical capability, giving the homes added flexibility for future comfort and performance upgrades. - Structure Built for Durability
Wood framing, steel moment frame elements, concrete spread footings, concrete walls, and required special inspections support the building’s long-term performance.
Property Overview
- Type: Residential Triplex / Townhouse Building
- Location: Denver, Colorado
- Address: 1083, 1085, and 1087 N Knox Court
- Project Status: In Progress
- Start Date: July 2025
- Total Build Area: Approximately 5,364–5,475 SF
- Habitable Area: Approximately 4,700 SF
- Parking Area: Approximately 775 SF
- Units: 3 Residential Units
- Stories: 2
- Unit Mix: Three 2-Bedroom Units
- 1083 N Knox Court: Unit H Everett, 2,139 SF + 254 SF Attached Garage
- 1085 N Knox Court: Unit G Kaeleigh, 1,537 SF + Covered Parking
- 1087 N Knox Court: Unit F Mckenna, 2,031 SF + 258 SF Attached Garage
- Parking: Attached Garages for End Units + Covered Parking for Center Unit
- Zoning: U-RH-2.5
- Energy Compliance: Prescriptive Energy Compliance
- Building Code: 2022 Denver Building and Energy Code
- Interior Designer: Sustainabuilt
- General Contractor: Sustainabuilt