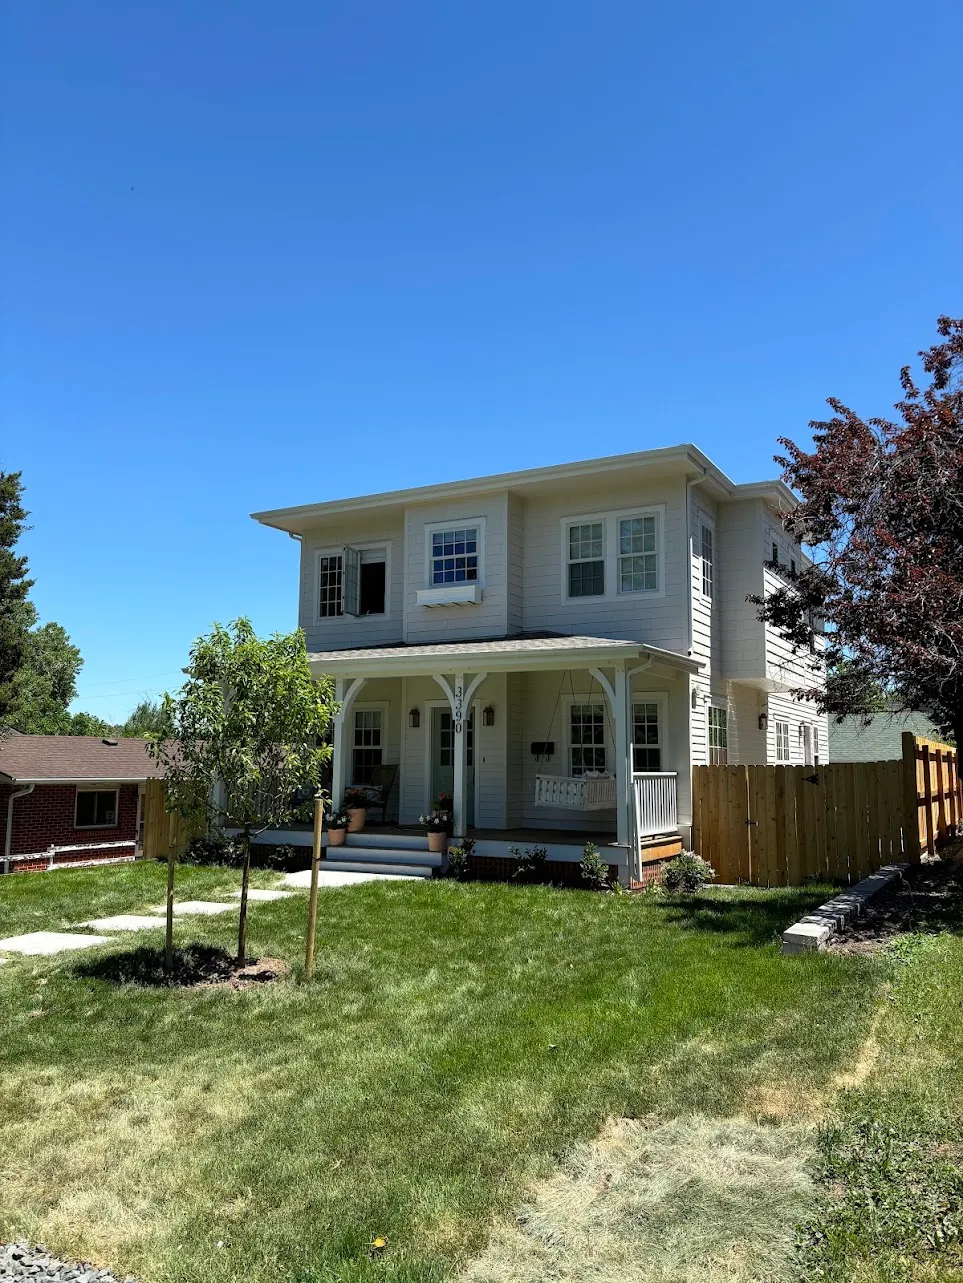
3390 Depew St – Pop-Top Renovation & Full-Home Transformation
The 3390 Depew St project transformed an existing single-family home into a more spacious, functional, and modern residence without starting from scratch.
Sustainabuilt served as builder and designer, expanding the home upward with a second-story pop-top addition while reworking the basement, main floor, exterior, garage, and outdoor areas. The result is a home that gained more living space, better flow, and stronger everyday function while keeping a connection to the original structure.
This project shows the power of building on what is already there. By preserving the foundation of the existing home and adding a new upper level, the renovation created a more complete residence with updated systems, improved layouts, refreshed exterior character, and a more finished site.
Design & Build Highlights
- A New Level of Living
The second-story pop-top addition expanded the home upward, adding valuable space while preserving the foundation and residential character of the original house. - Basement Reworked for Better Use
The basement was reconfigured to support daily living more effectively, with mechanical relocation, a new storage room, a reworked bathroom, and a recreation room. - Main Floor Updates That Improve Flow
The main level was updated with layout and finish revisions, including a powder room, cabinet layout adjustments, window changes, and a new east exterior deck. - Upper-Level Space Planned for Real Life
The new second level was refined with bedroom and bathroom layout adjustments, helping the added space feel natural and usable rather than simply added on. - A Fresh Exterior Presence
The exterior was updated from stucco to lap siding, giving the home a cleaner, more current look. A screened back porch enclosure added another usable transition space between indoors and outdoors. - New Detached Garage
A new detached two-car garage improved parking, storage, and everyday convenience for the property. - Comfort and Performance Upgrades
A new HVAC system and thermal barrier updates helped support comfort and performance throughout the renovated and expanded home. - A More Complete Property
Landscaping, exterior site improvements, the garage, deck, and porch updates helped complete the project beyond the walls of the house.
Property Overview
- Type: Residential Renovation + Second-Story Addition
- Address: 3390 Depew St
- Project Status: Finished
- Start Date: July 2023
- Completion Date: May 2024
- Scope: Extensive Renovation of Existing Home + Second-Level Addition + New Detached Garage + Landscaping
- Area: 1,733 SF
- Garage: New Detached Two-Car Garage
- Systems: New HVAC System Throughout
- Exterior Updates: Lap Siding, Screened Back Porch Enclosure, East Exterior Deck
- Builder & Designer: Sustainabuilt