964 Quitman – Custom Duplex with Detached Garages
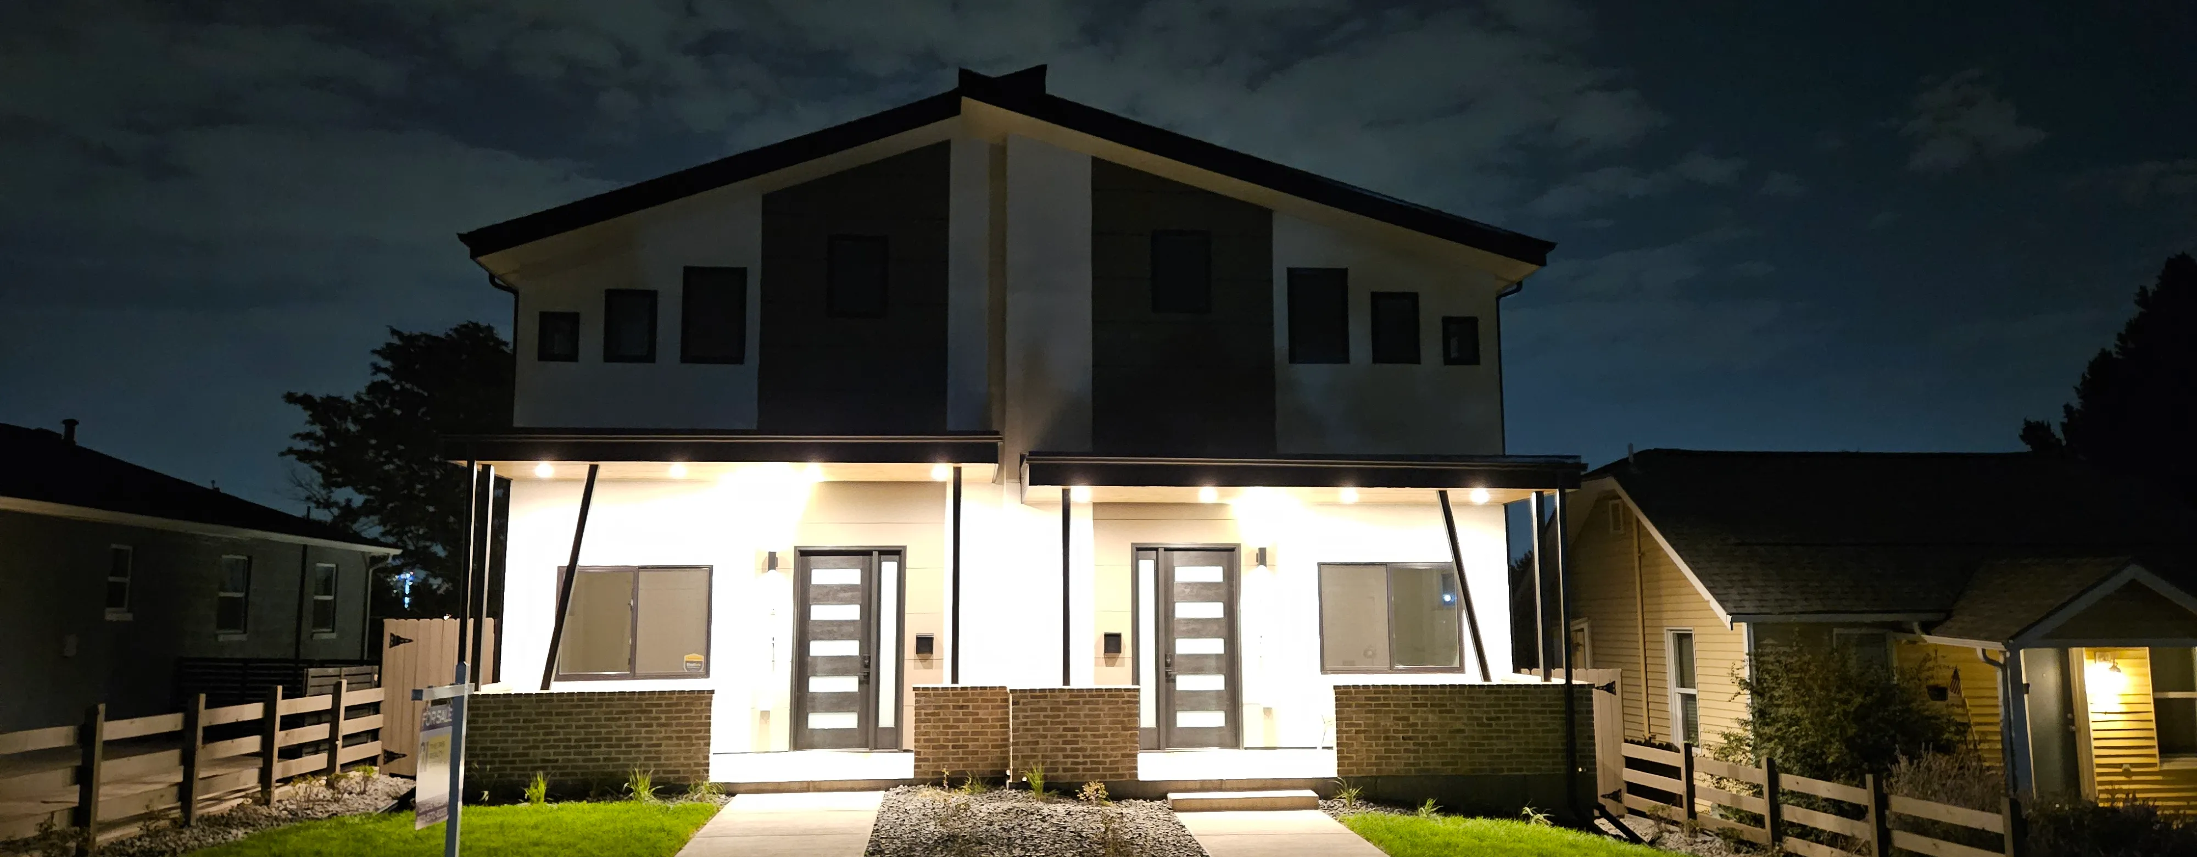
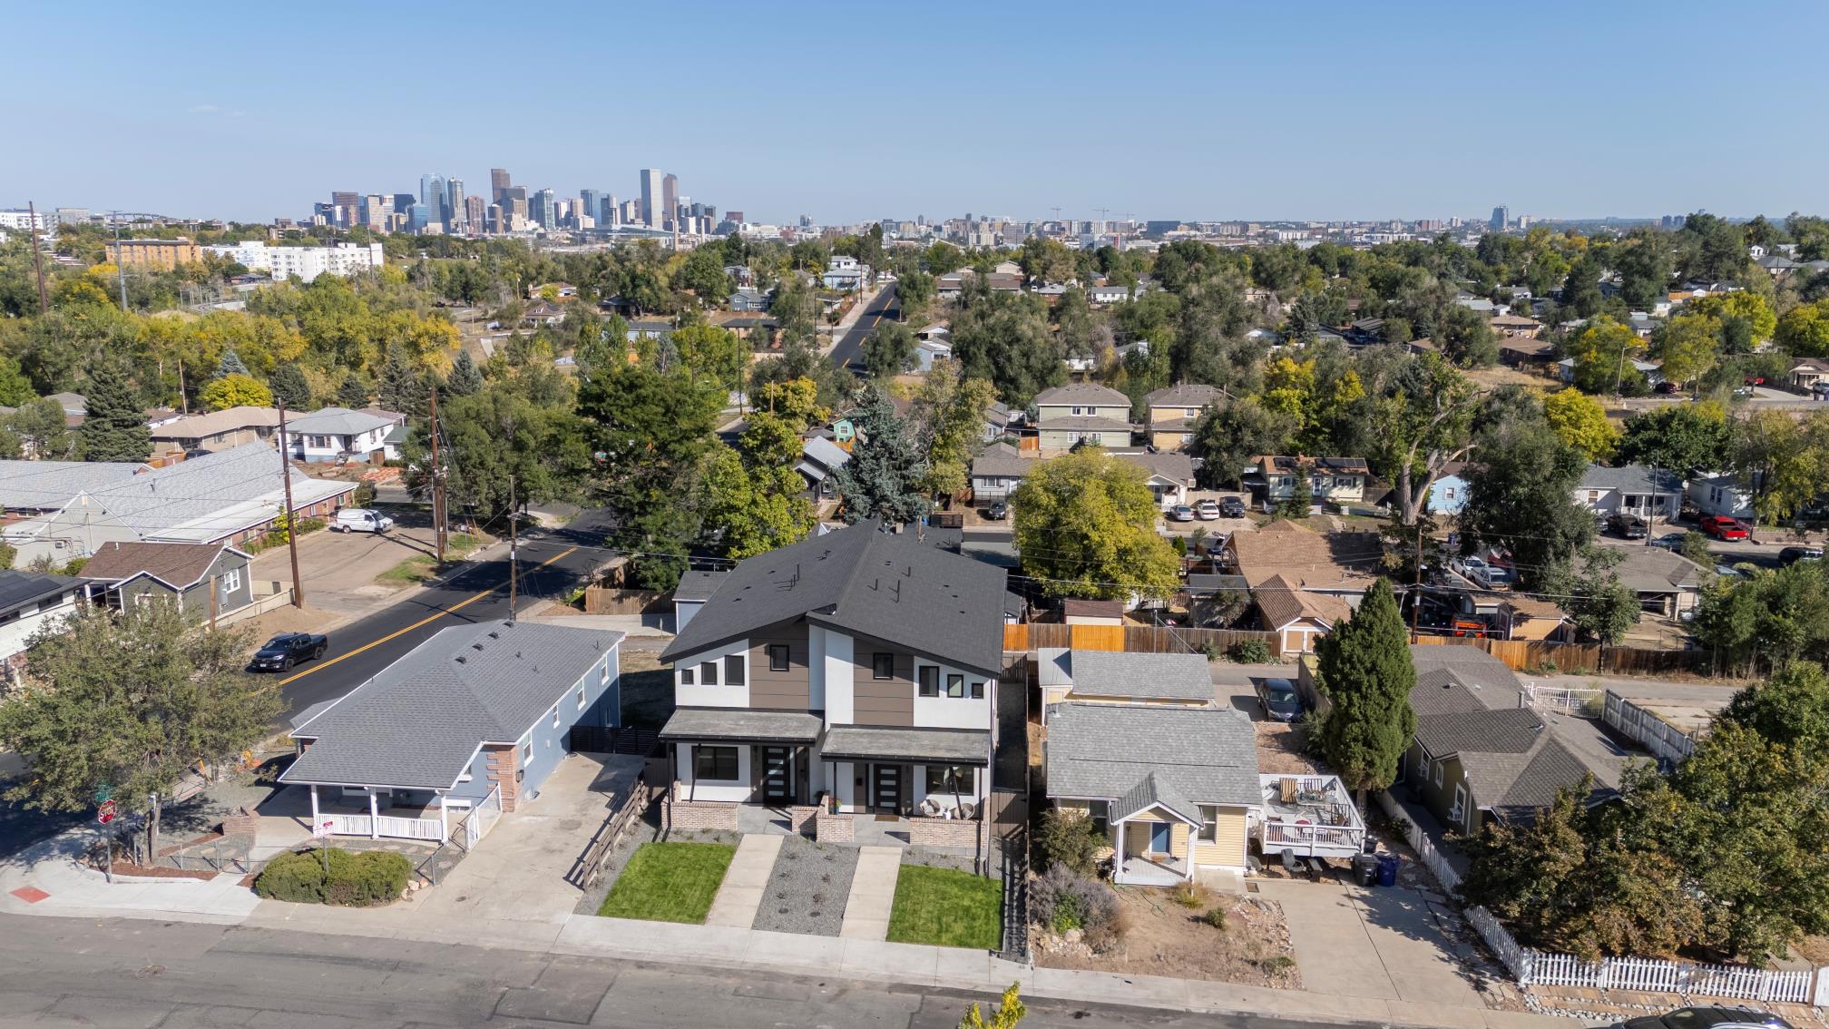
The 964 Quitman project turned one Denver lot into two complete homes, each with the space, privacy, and function of a standalone residence.
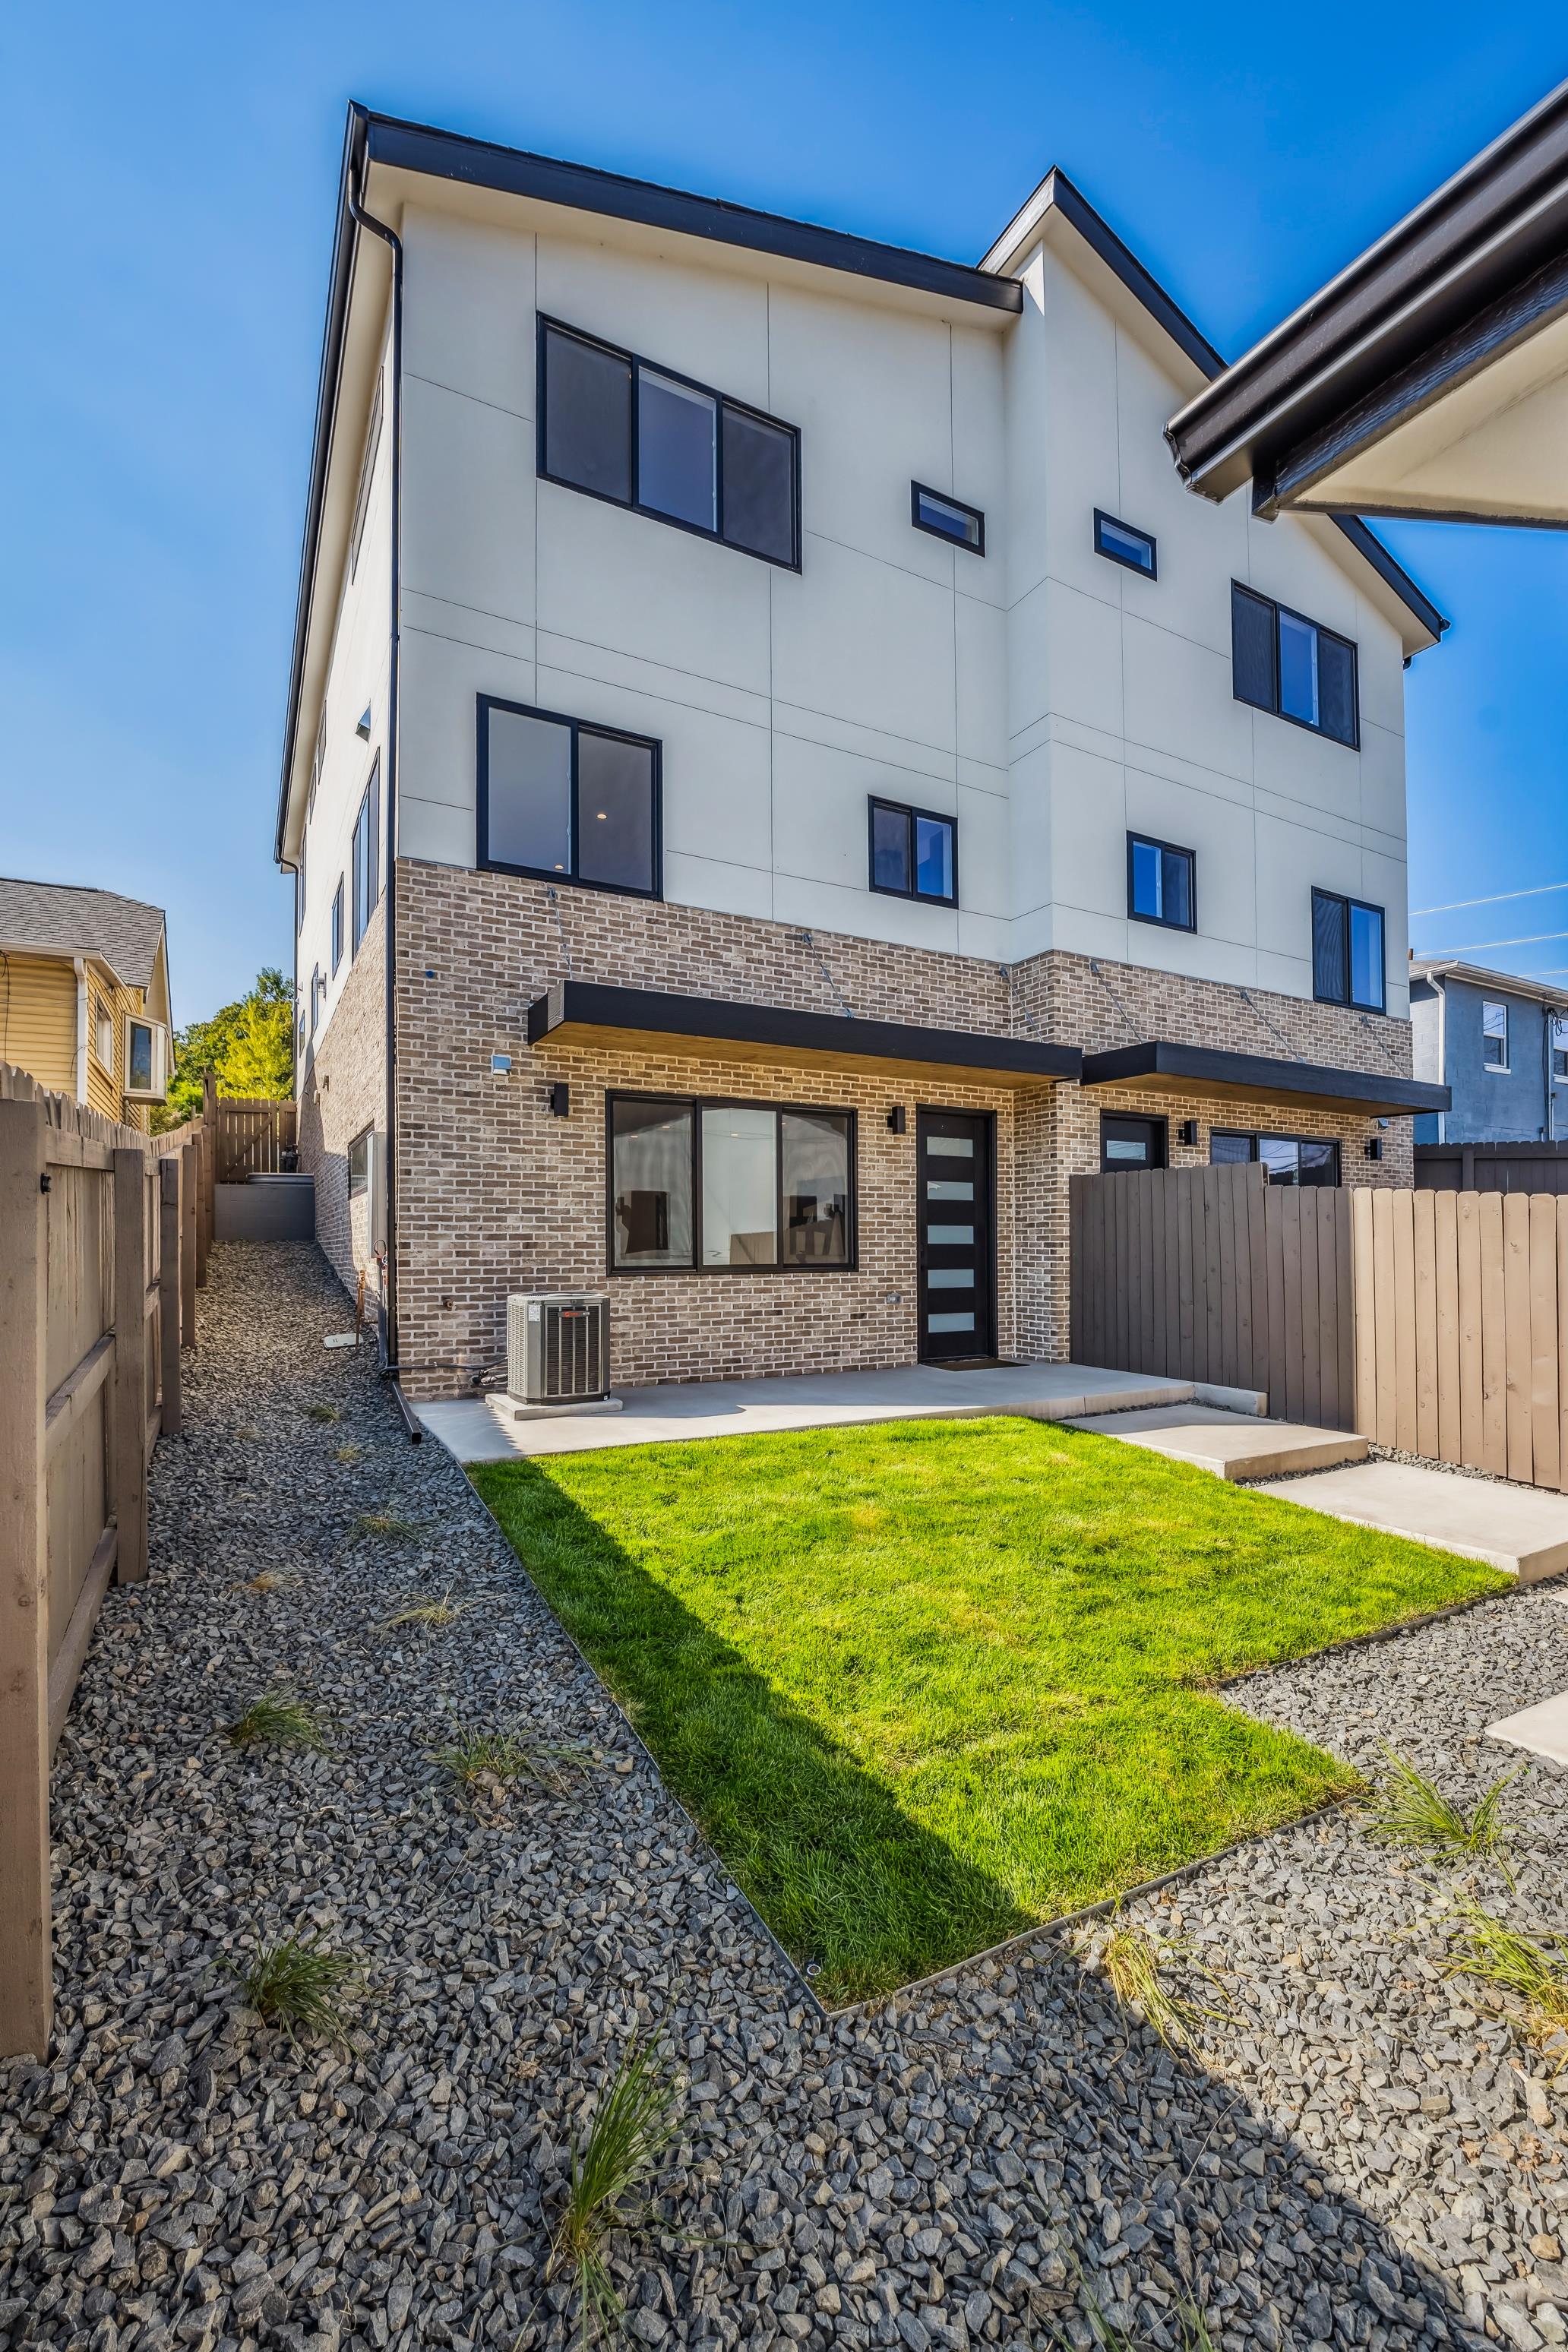
Sustainabuilt served as builder and designer, guiding the project from foundations and framing through finishes, site work, inspections, and final turnover. Each home was built across three levels with a finished basement and detached two-car garage, creating room for everyday living, guests, storage, parking, and future flexibility.
What makes this project stand out is the balance between density and comfort. The duplex adds two new homes to the neighborhood, but each unit was planned to feel complete on its own. Finished lower levels, private garages, EV-ready planning, durable construction, and carefully completed exterior work helped turn the site into a cohesive residential property built for long-term use.
Design & Build Highlights
- Two Homes with Their Own Identity
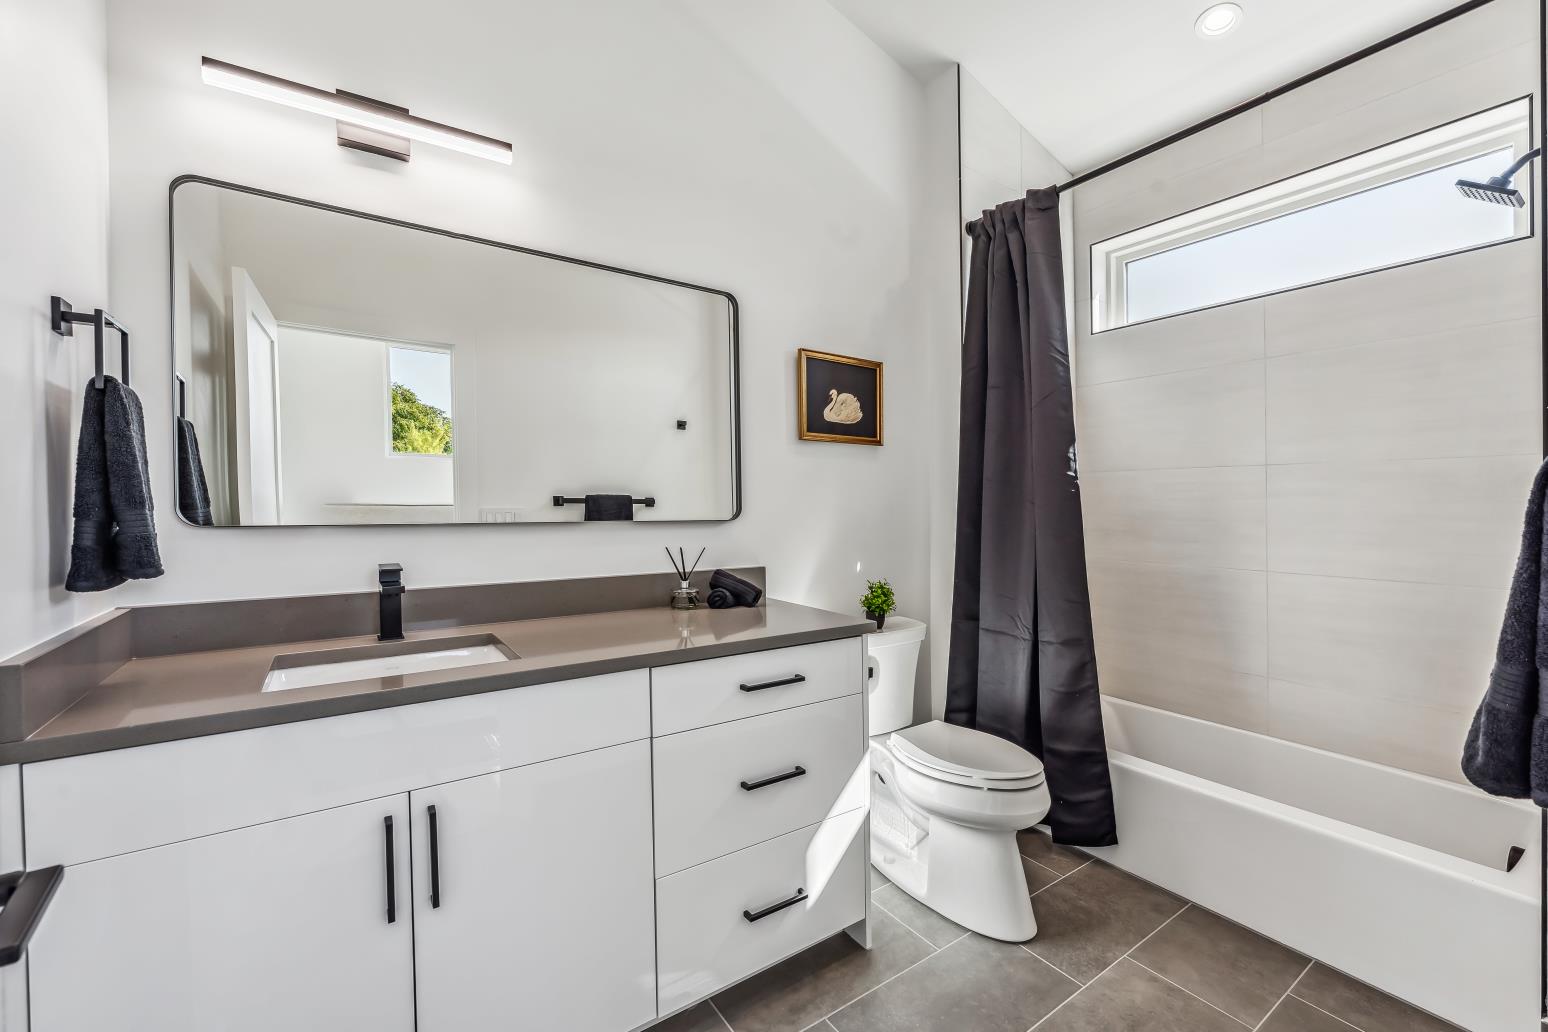
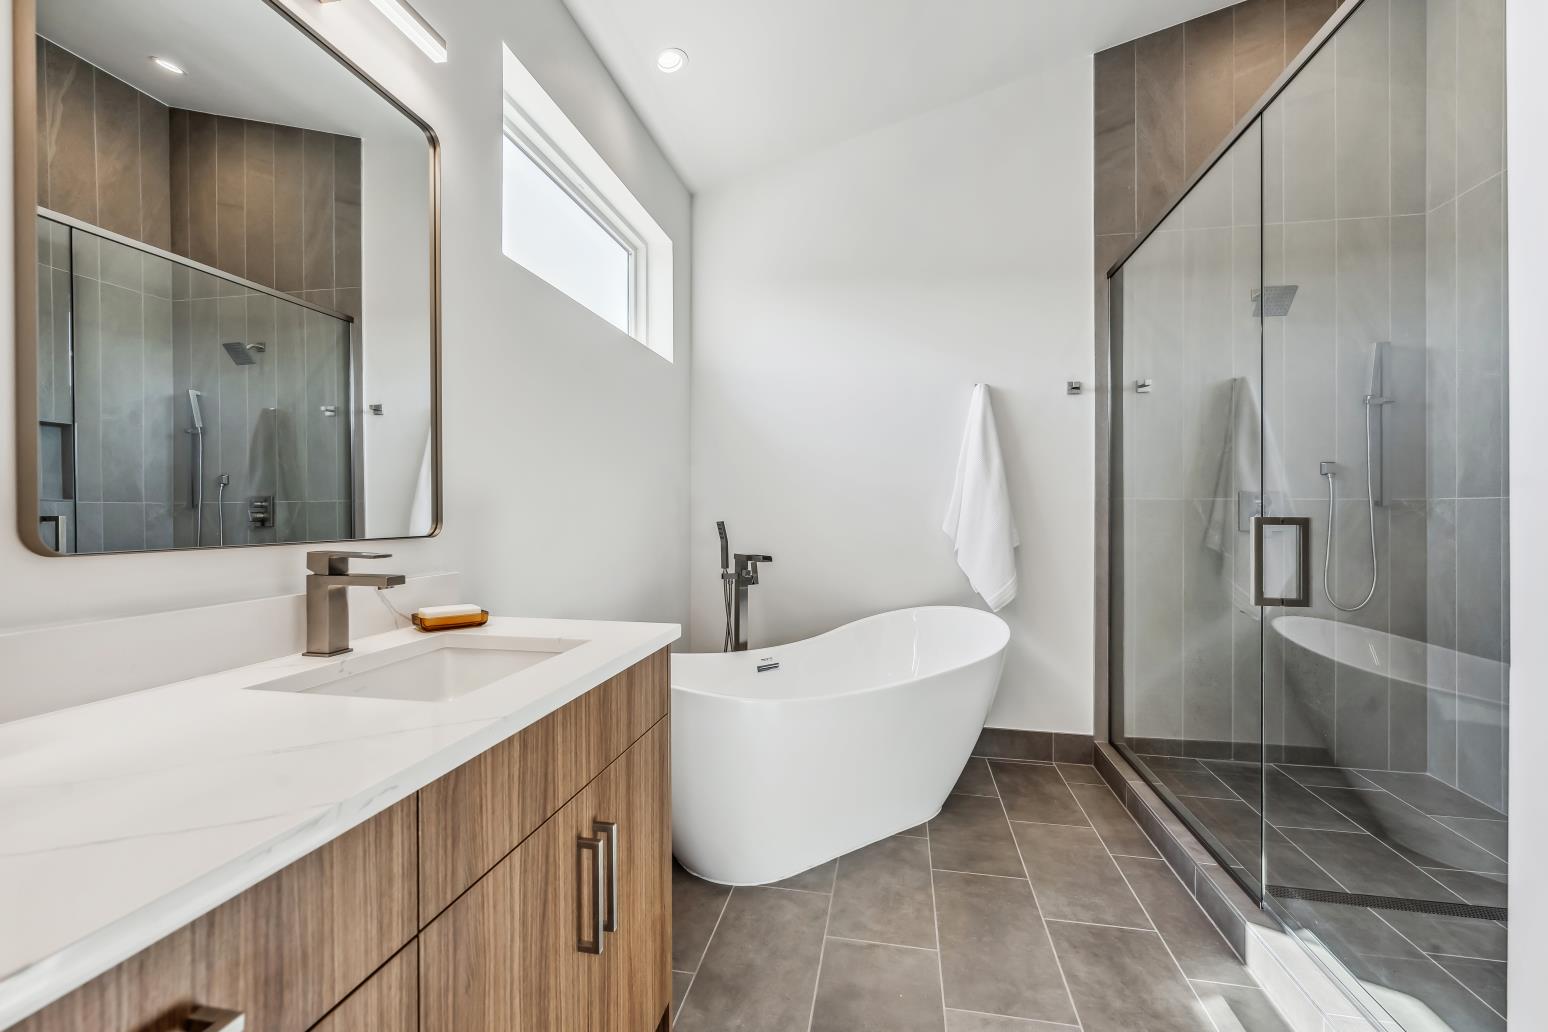
The project created two complete residences on one lot, each with its own living areas, bedrooms, bathrooms, finished basement, and detached garage. - Three Levels of Livable Space
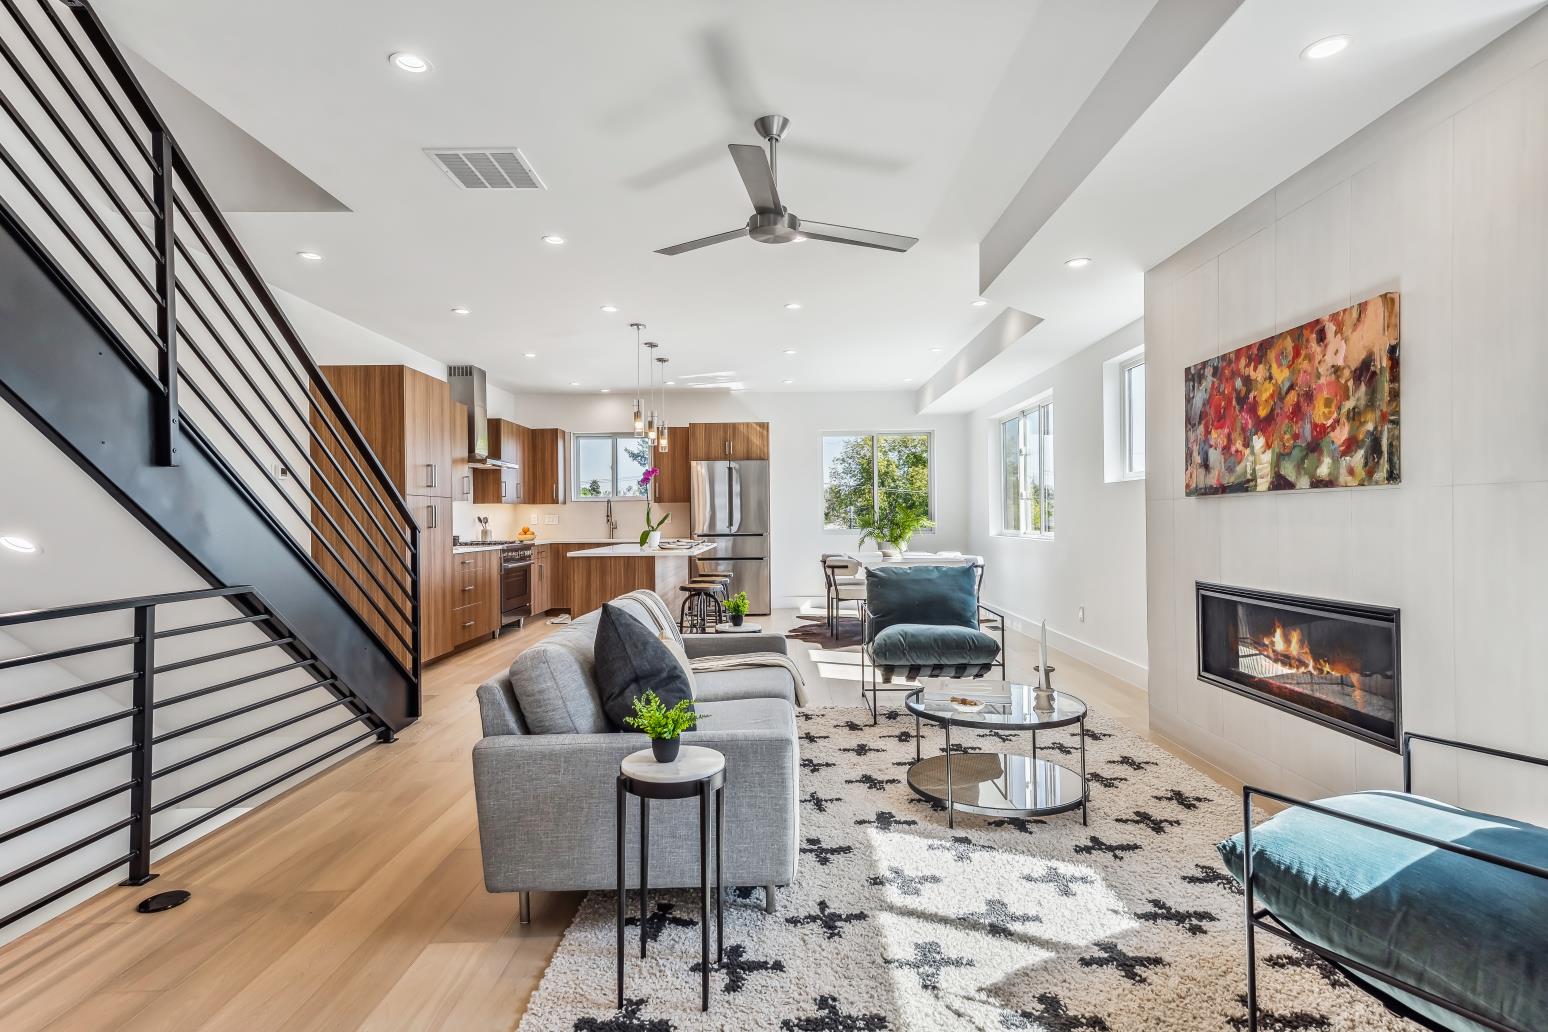
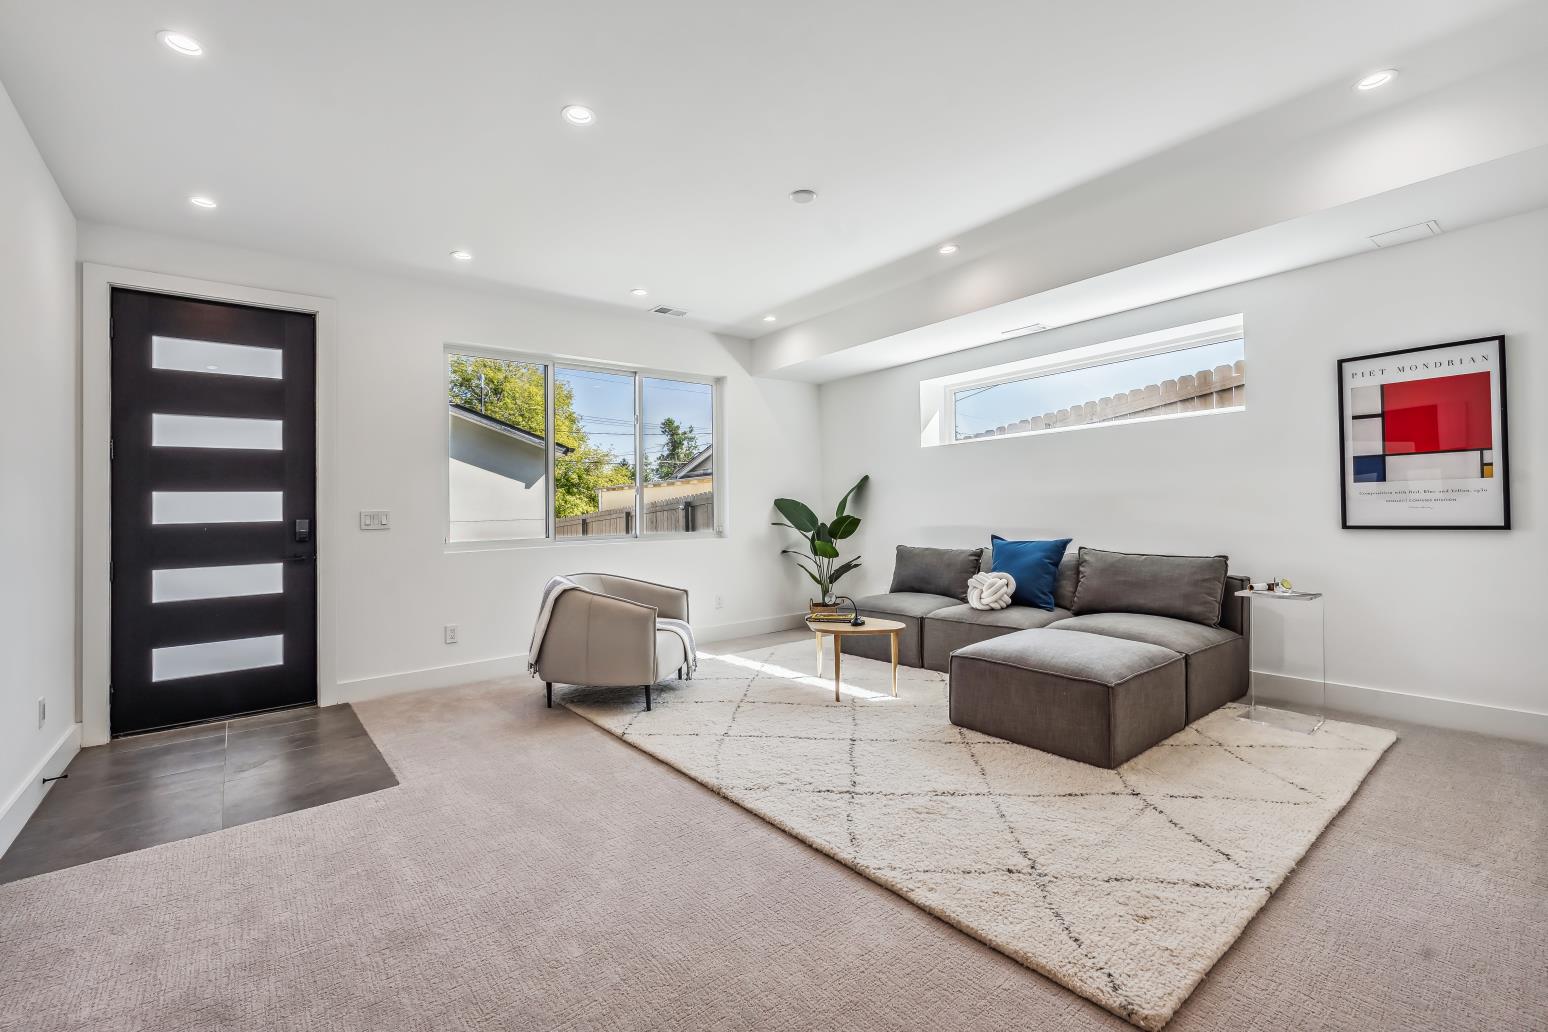
Each home was planned vertically to make smart use of the site, creating room for daily routines, private retreat, guests, storage, and work-from-home needs. - Finished Basements for Added Flexibility
The lower levels extend how each home can be used, adding adaptable space beyond the main floors. - Private Garages with EV-Ready Planning
Detached two-car garages provide secure parking and storage while supporting future EV-ready use. - Durable Structure from the Ground Up
Wood framing, concrete basement walls, spread footings, and slab-on-grade garage construction created a strong base for long-term performance. - A Site Finished from Front to Back
Brickwork, front cladding, fencing, grading, retaining walls, steps, concrete flatwork, porch ceilings, rear canopies, landscaping, and irrigation helped complete the property beyond the homes themselves. - Interiors Ready for Daily Life
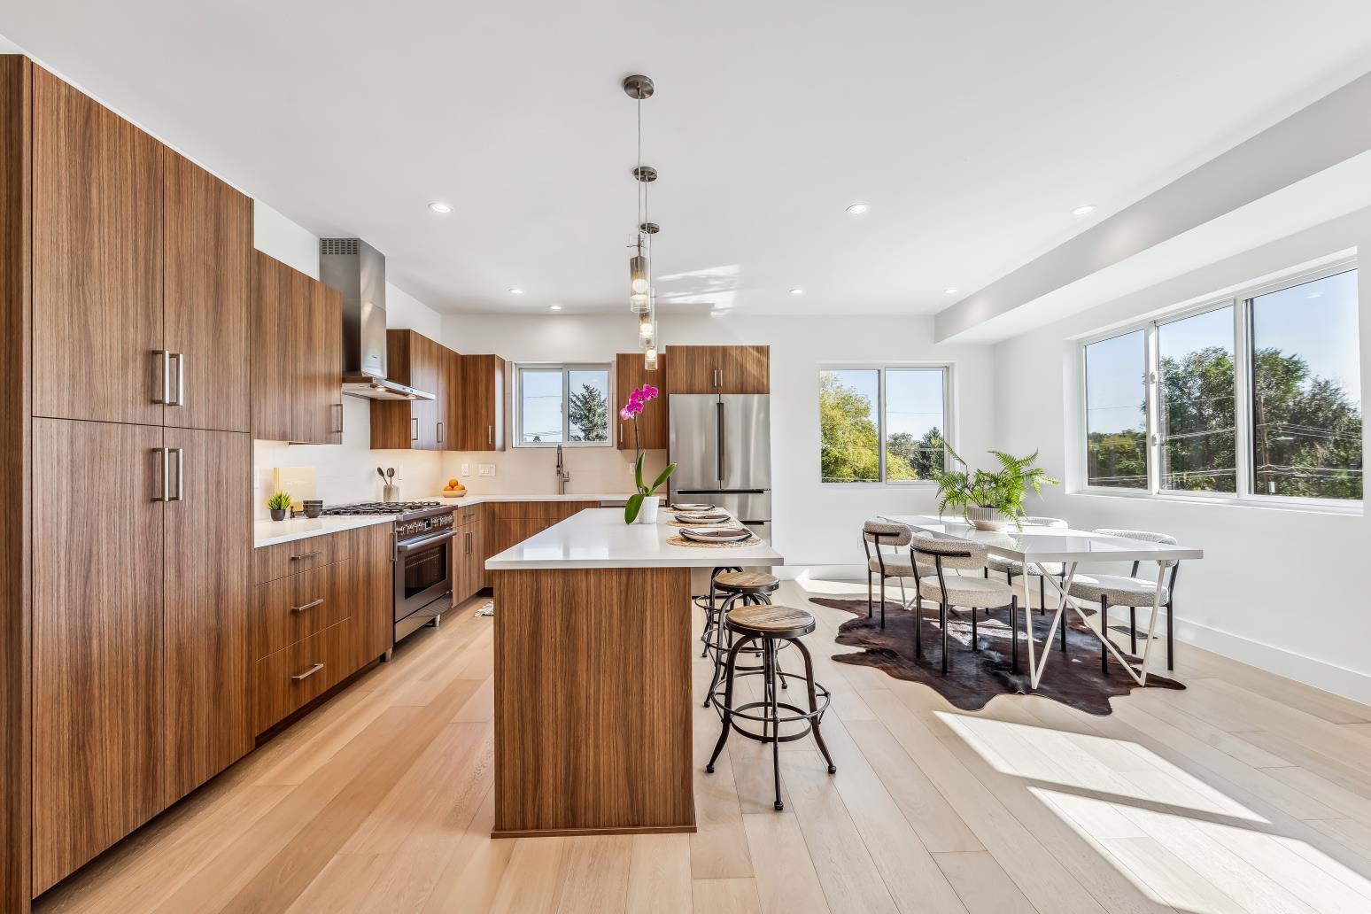
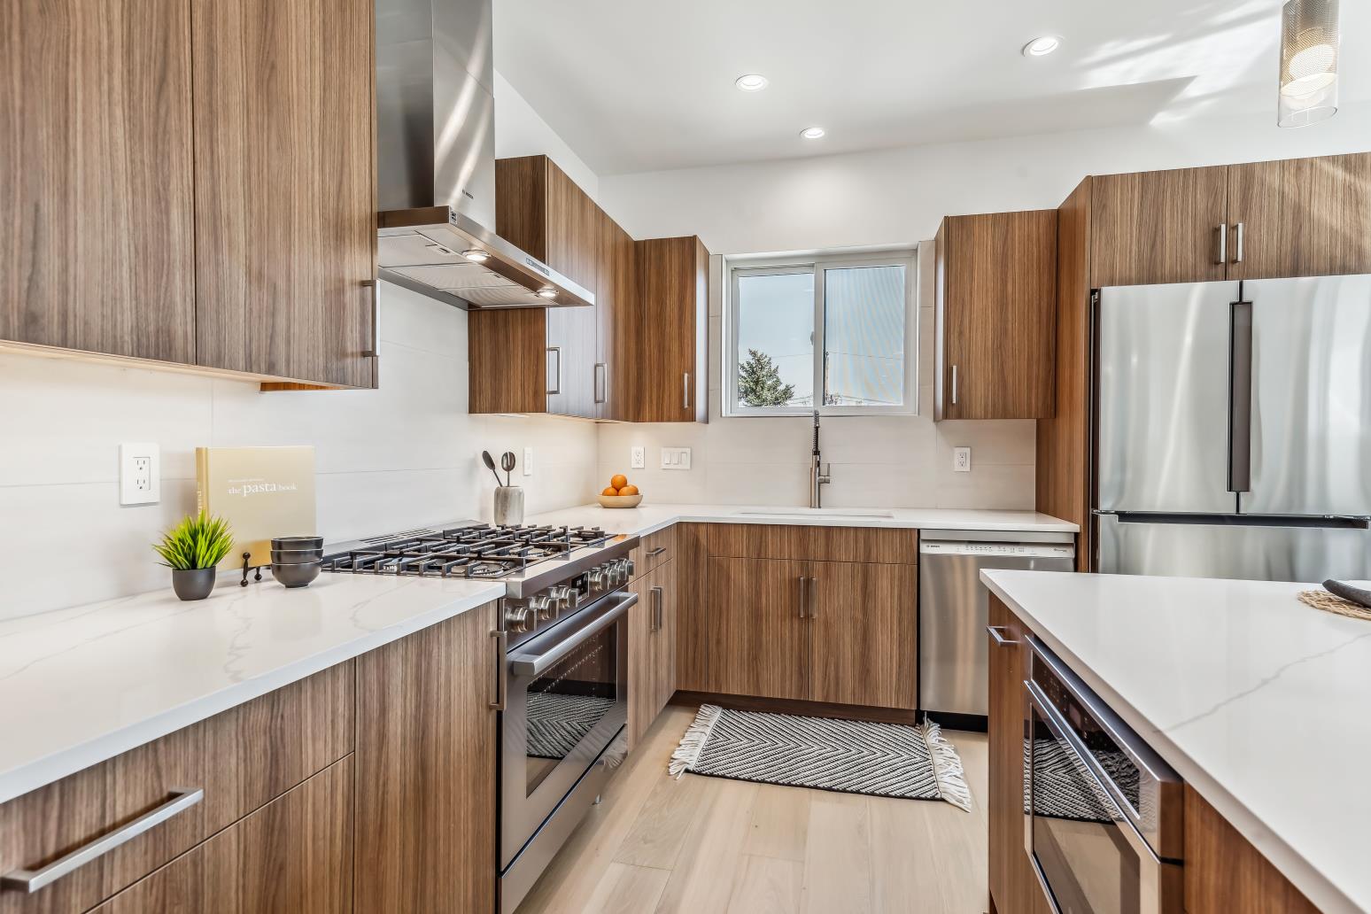
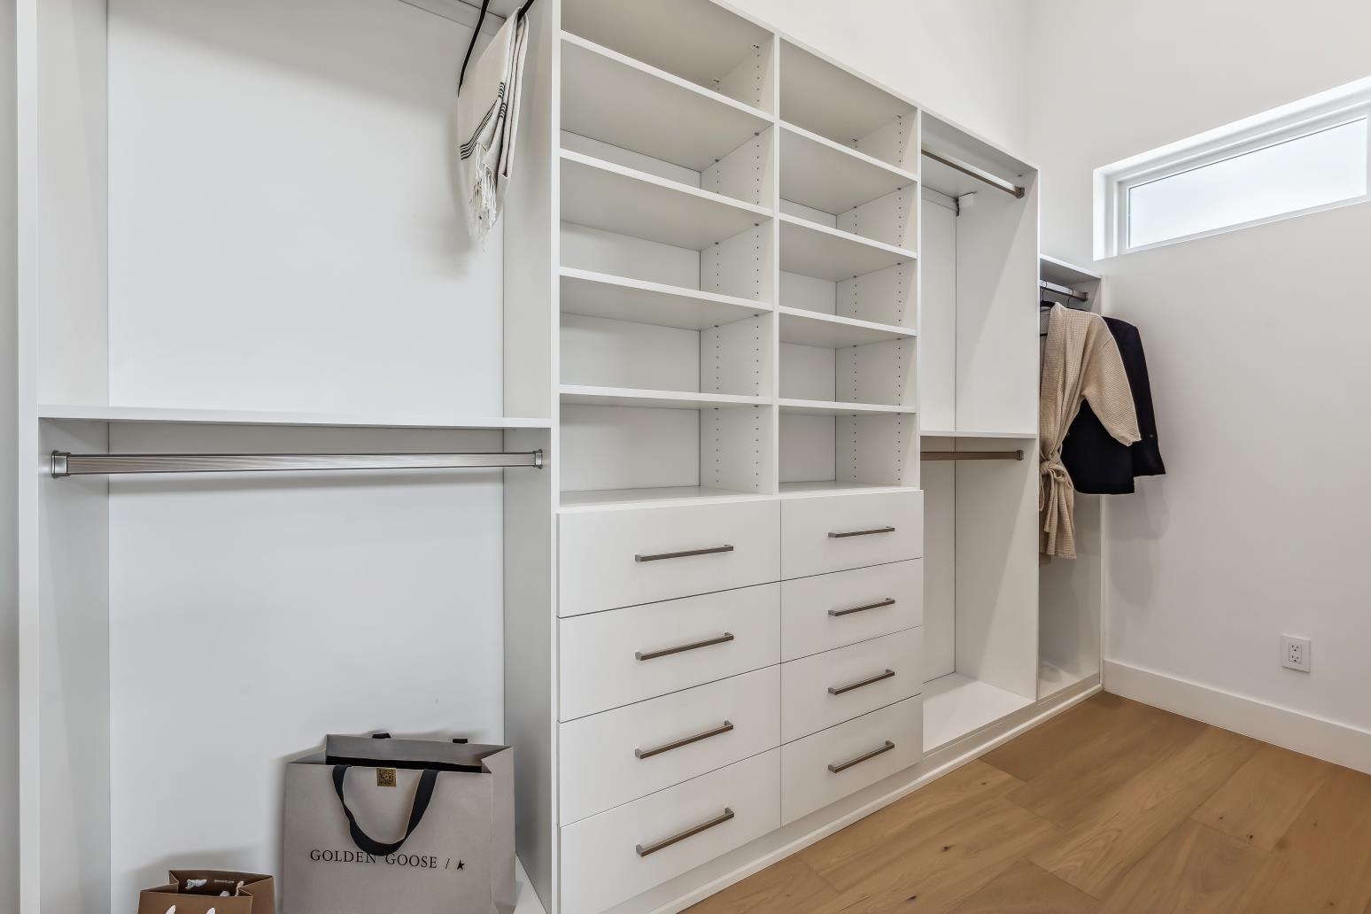
Tile, doors, trim, railings, closets, appliances, fireplace trim, carpet, hardware, paint, and final cleaning brought both units to a move-in-ready condition. - Coordinated Completion Across Both Units
Final inspections, MEP coordination, exterior finishes, landscaping, fencing, and punch-list work were managed across both residences to bring the full duplex across the finish line.
Property Overview
- Type: Residential Custom Duplex
- Location: Denver, Colorado
- Address: 964 Quitman
- Project Status: Finished
- Start Date: July 2023
- Completion Date: November 2024
- Lot Size: 5,849 SF
- Unit 1 Size: 2,757 SF + 341 SF Detached Garage
- Unit 2 Size: 2,757 SF + 341 SF Detached Garage
- Total Residential Units: 2
- Rooms: 8
- Bathrooms: 8
- Stories: 3
- Basement Type: Finished Basement
- Finished Basement Area: 787 SF
- Garage Type: Detached Two-Car Garage
- Garage Size: 341 SF per unit
- Dwelling Structure: Wood Frame with Basement, Concrete Walls, and Spread Footings
- Garage Structure: Wood Frame, Slab-on-Grade with Concrete Stem Wall Footing
- Energy Compliance: Prescriptive IECC Compliance
- Energy-Efficiency Package: High-Efficiency Service Water Heating
- EV-Ready Scope: EV-Ready Garage Space Required
- Builder & Designer: Sustainabuilt